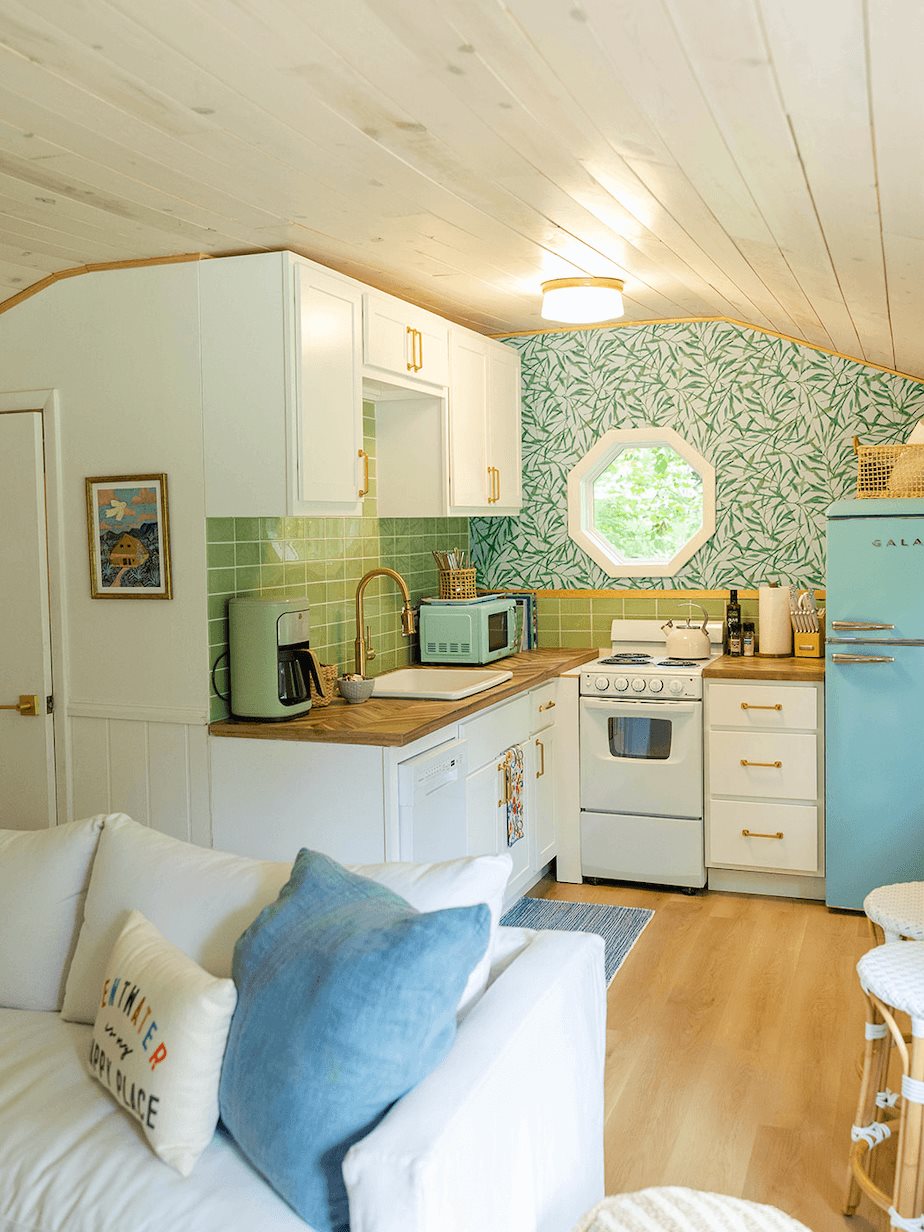
Fifty square feet. That is the entire kitchen in the rental cottage that opens this list, and it still has more personality than plenty of bigger rooms.
The best small kitchen design ideas rarely come from showrooms. They come from homeowners and renters who made every cabinet, shelf and appliance earn its spot.
The 15 projects here run from a $700 rental refresh with thrifted copper to a full layout rebuild with a curved red oak hood. Some needed little more than paint and peel-and-stick, others took years.
We picked each one for at least one move worth borrowing, whatever the square footage.
1. Fifty Square Feet, One Pale Blue Fridge
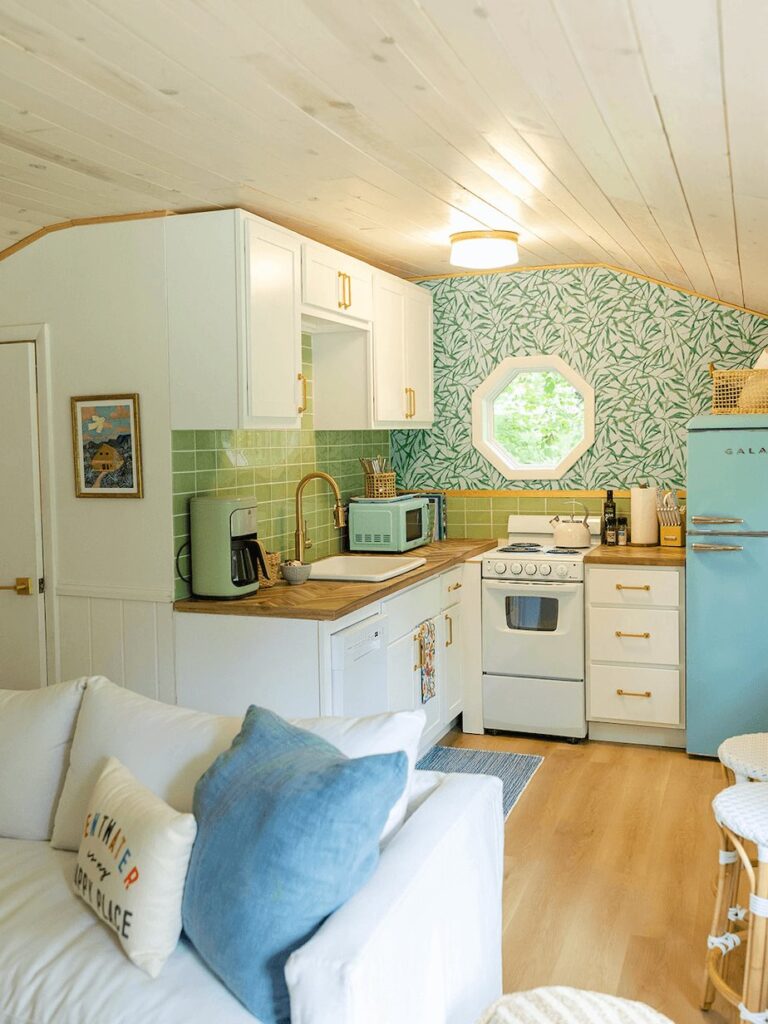
Photo and tutorial via A Life Unfolding
Roughly 50 square feet is all the kitchen there is in this 650 sq ft rental cottage, yet it has more character than many larger rooms.
The pale blue retro fridge came first, and every other choice followed its lead. Stacked green glass subway tile, botanical peel-and-stick wallpaper and a little octagon window do most of the decorating.
Two space-saving moves are worth copying in any tight kitchen: white shaker uppers hung as high as they will go, and a fold-out Murphy table that adds a spot to eat without claiming floor space for good.
2. Rental-Safe Fixes, From Faux Tile to Thrifted Frames
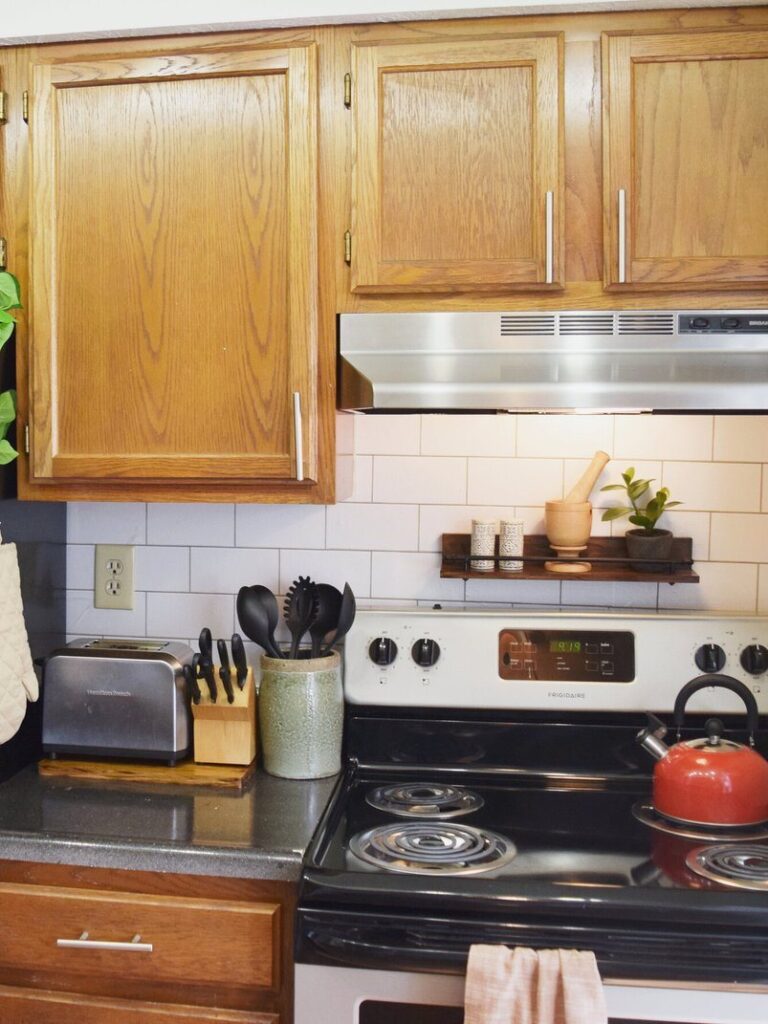
Photo and tutorial via Actually Alli
Peel-and-stick does the heavy lifting in this apartment kitchen, where every change is rental-safe.
Wallpaper printed to look like white subway tile covers the wall behind the stove, and a small floating shelf, stained a deep Mission Oak, makes room for decor (in the photo it sits beside oak-toned cabinets).
Storage climbs the vertical surfaces: pot holders on the side of the fridge, cutting boards on the wall, a wire basket on top of the fridge. Thrifted frames aged with gold spray paint and brown antique wax, plus a $20 boho runner, finish the look for very little.
3. Why One Wall of Open Shelving Works in a Galley
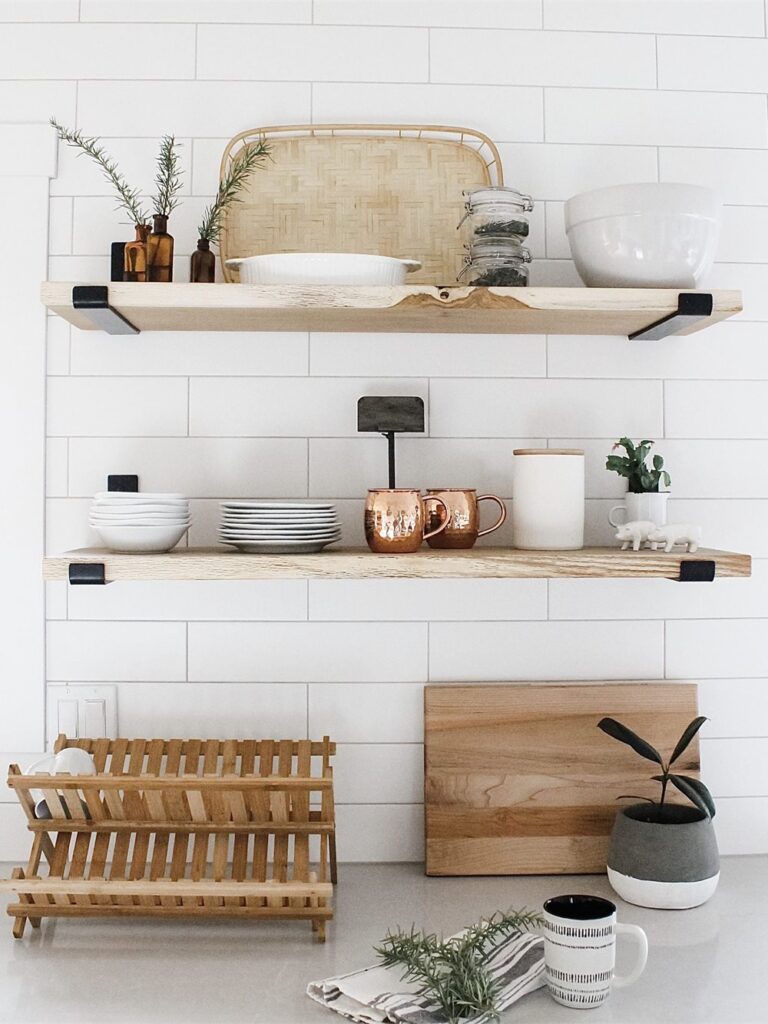
Photo and tutorial via Allisa Jacobs Home
Dark, dated cabinets and low soffits once boxed in this narrow 1970s galley. The soffits came down, taller cabinets went up on the opposite wall, and one wall was handed over to open shelving: stained wood boards on heavy-duty black brackets, built by the homeowner and her brother.
Behind them, 4 x 16 inch matte white subway tile runs from counter to ceiling with warm gray grout, so the wood reads clearly against a quiet backdrop. The blogger is honest about the hard part. Drilling into finished tile for the brackets was the most nerve-racking step.
4. Black IKEA Cabinets, Balanced With Brass
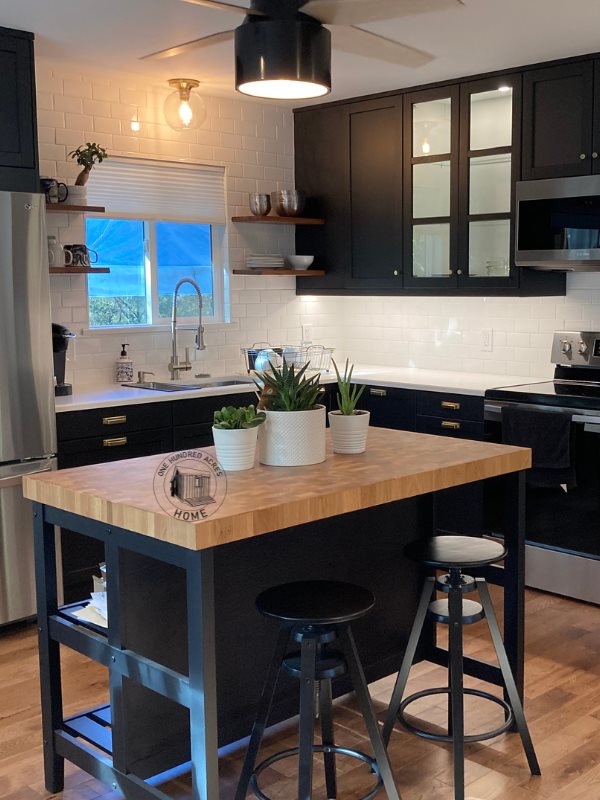
Photo and tutorial via One Hundred Acres Home
Black cabinets can look heavy in a small kitchen. These look sharp, because white does half the work. IKEA Lerhyttan doors on IKEA boxes sit under white quartz counters and full-height white tile, with brass pulls and knobs for contrast.
A black oak Vadholma island adds pot storage and room for two stools without crowding the floor. The real takeaway is the hardware advice: test pull placement with a template, drill finished doors with a tiny bit and a backing block, and fill unused shelf-peg holes with IKEA Variera plugs. Small details, very clean result.
5. Working With What the House Already Had
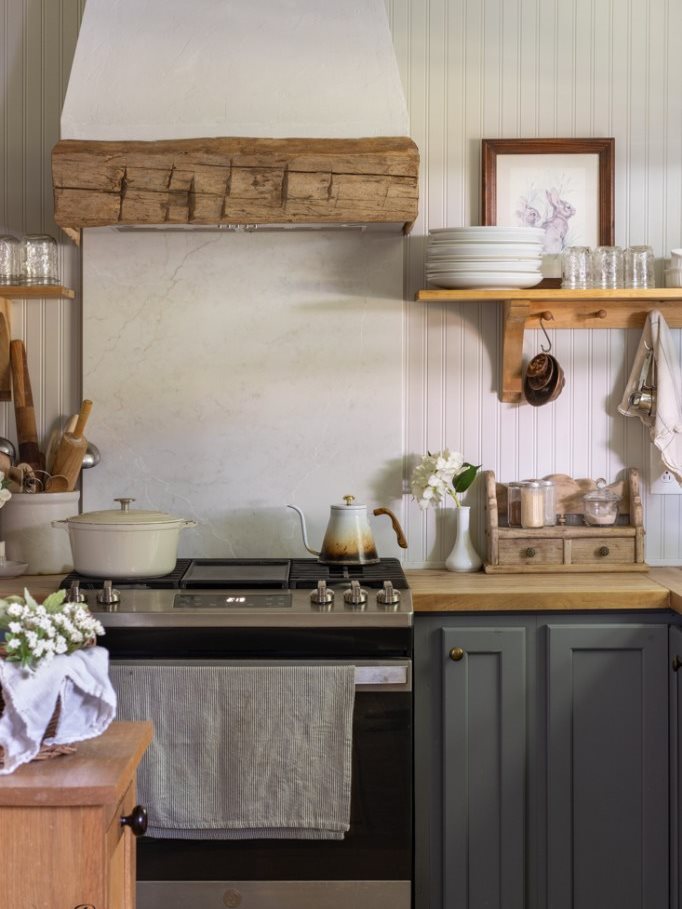
Photo and tutorial via Open Doors Open Hearts
Blue lower cabinets that came with the house and butcher block counters left by the previous owners: this Ohio cottage kitchen kept both and built a budget makeover around them.
Beadboard walls in a lightened Revere Pewter keep the room soft. One open shelf sits on each side of the range, plus a peg rail, and the hood is a homemade vent cover made from a vent insert and drywall corner bead. Behind the range, a quartz remnant cut to size cost about half as much as a metal backsplash.
Before any big cut, the blogger recommends a cardboard mock-up.
6. $700 and a Flea-Market Rug: A Rental Galley Refresh
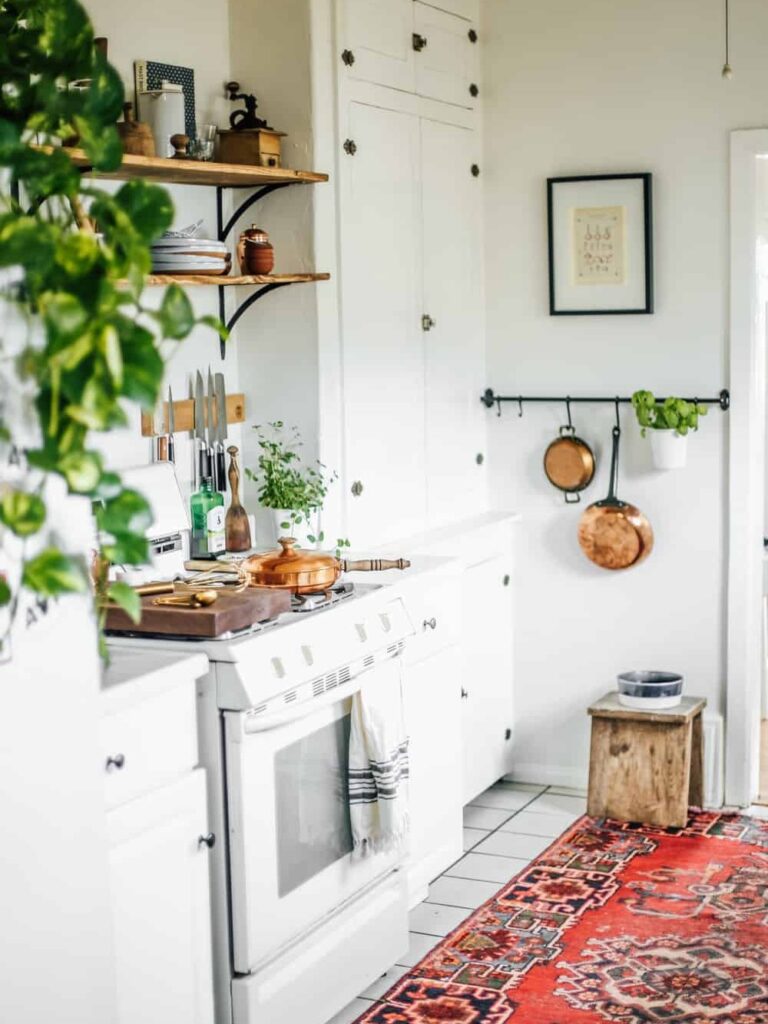
Photo and tutorial via Everyday Elizabeth
About $700 covered the whole cosmetic refresh of this 1929 craftsman galley in a rented house. The landlord painted the brown cabinets white, and roughly $100 of open shelving went up for dishes and mostly thrifted copper.
Marble contact paper, about $25 for several rolls, covers the counters (hot pans and direct cutting stay off it). Copper pots hang from a black IKEA rail. The splurge was a large vintage rug, talked down to $200 at a flea market, and in the photo it brings warm red tones to the narrow floor.
Proof that a rental can look collected.
7. Aqua Glass Tile and a Microwave Hidden Below
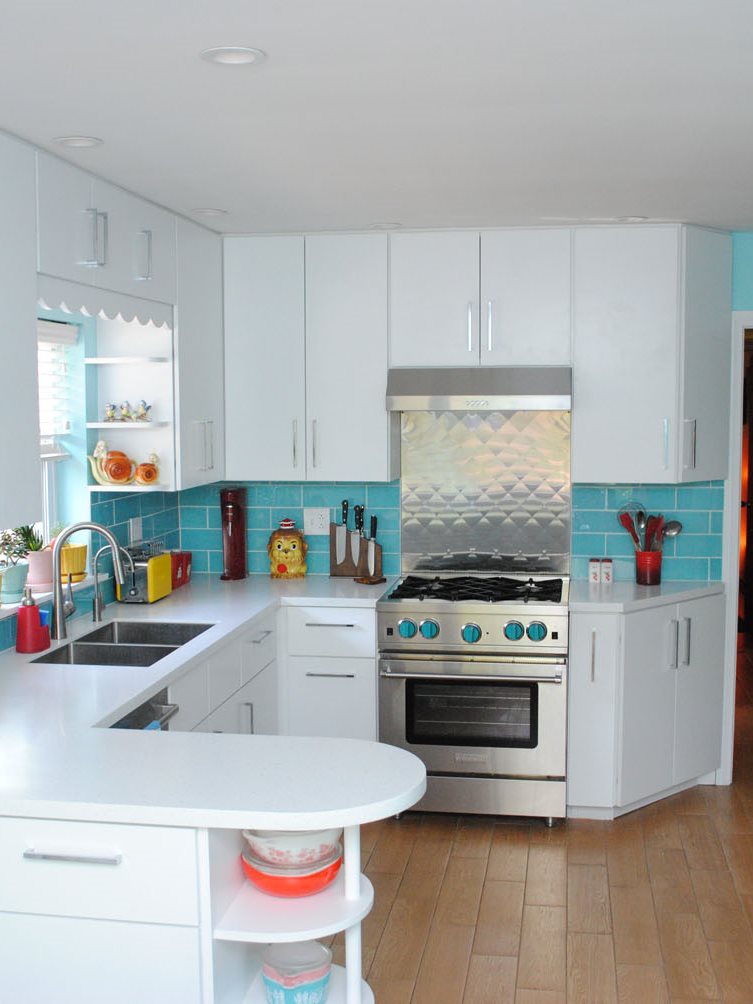
Photo and tutorial via Tasha Could Make That
Retro spirit stays, cramped storage goes. Removing the soffit in this small 1950s kitchen let the white cabinets run to the ceiling, and aqua 4×12 glass subway tile brings color without busy pattern.
A quilted stainless backsplash sits behind the BlueStar range with its turquoise knobs. The stove wall was reworked with angled corner cabinets, a skinny spice pull-out and a three-slot pull-out for cutting boards.
Our favorite counter-saver: the microwave moved into a lower cabinet, wired to its own breaker. The blogger’s father handled the build over three months.
8. Pink Over Teal, Pulled From the Wallpaper
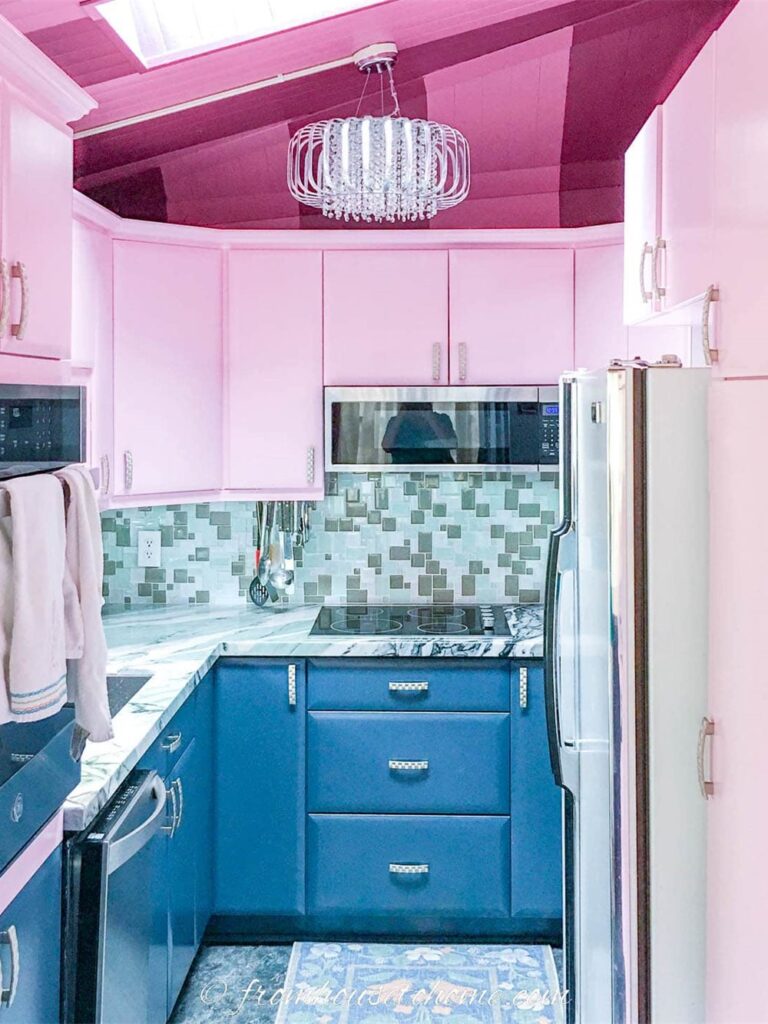
Photo and tutorial via From House To Home
The palette for this small galley came straight from the wallpaper the owners decided to keep. Uppers are painted Sherwin-Williams Irresistible, a light pink, and lowers wear Sea Serpent, a dark teal, with brushed pewter pulls.
Ordering plain doors online and painting them at home cut the door cost by more than half. The finish is built to last: alkyd primer, then three coats of Benjamin Moore Advance in semi-gloss.
Storage got just as much thought, with 26 organizers, tall pantry cabinets and a glass-front dish cabinet made from three stacked uppers.
9. A Condo Kitchen With an Appliance Garage
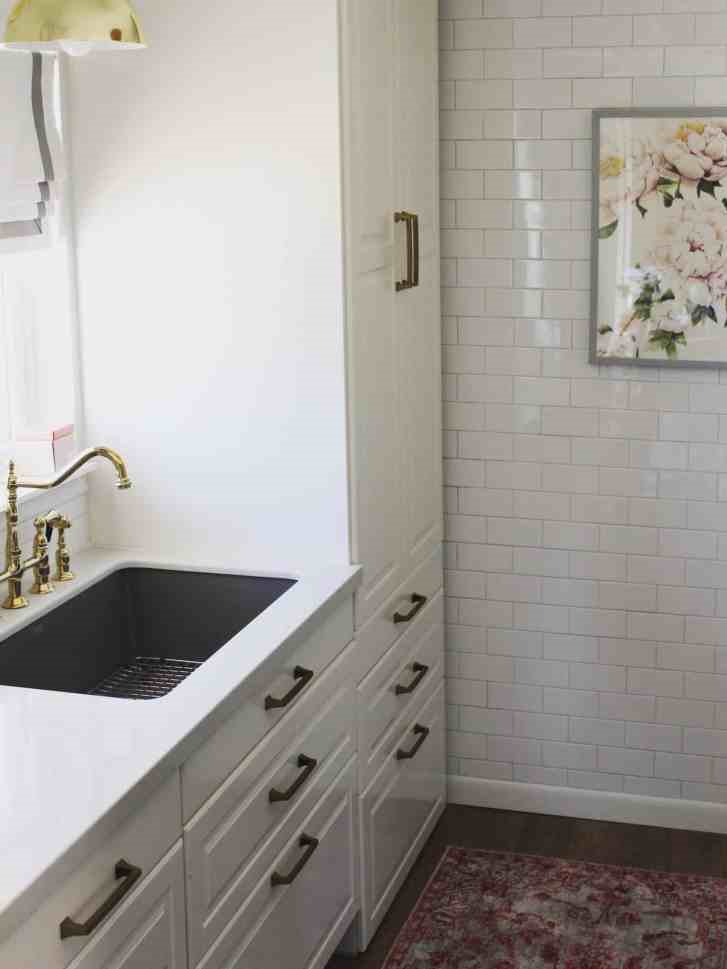
Photo and tutorial via At Home with Ashley
Six weeks was the deadline (the One Room Challenge), and this small condo kitchen used them to claim every vertical inch. White IKEA Bodbyn cabinets climb to the ceiling, and subway tile covers the back wall floor to ceiling around a trimmed-out window.
Everyday dishes live in a glass-front cabinet over the stove, while pots and pans moved into drawers. The cleverest piece is a floor-to-ceiling pantry with a pull-out appliance garage and a surge protector on the wall, which gives small appliances a home off the counters.
A brass sconce, brass faucet and floating shelves finish it.
10. Soft Curves in a 575-Square-Foot Cottage
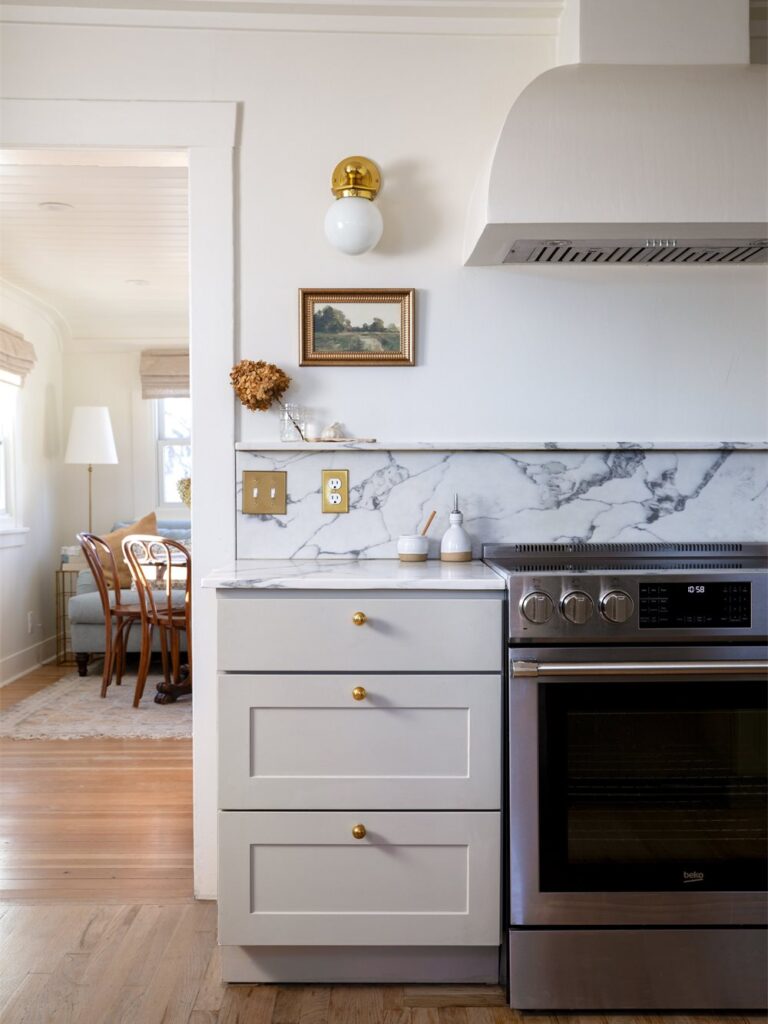
Photo and tutorial via The Grit and Polish
Curves do a lot for a tiny kitchen, and this early-1900s cottage (the whole house is about 575 sq ft) leans into them.
The range hood is DIY: a thin wood frame, shaped and then plastered. It even survived a house lift. Below it, Victorian White quartz was fabricated in-house with curves, a 12-inch backsplash and a slim shelf along the range wall. Basic stock cabinets were customized for more storage and painted four times before the color, a match of Farrow & Ball Old White, finally felt right.
Unlacquered brass hardware adds the vintage warmth.
11. How a 1967 Galley Got Brighter Without New Cabinets
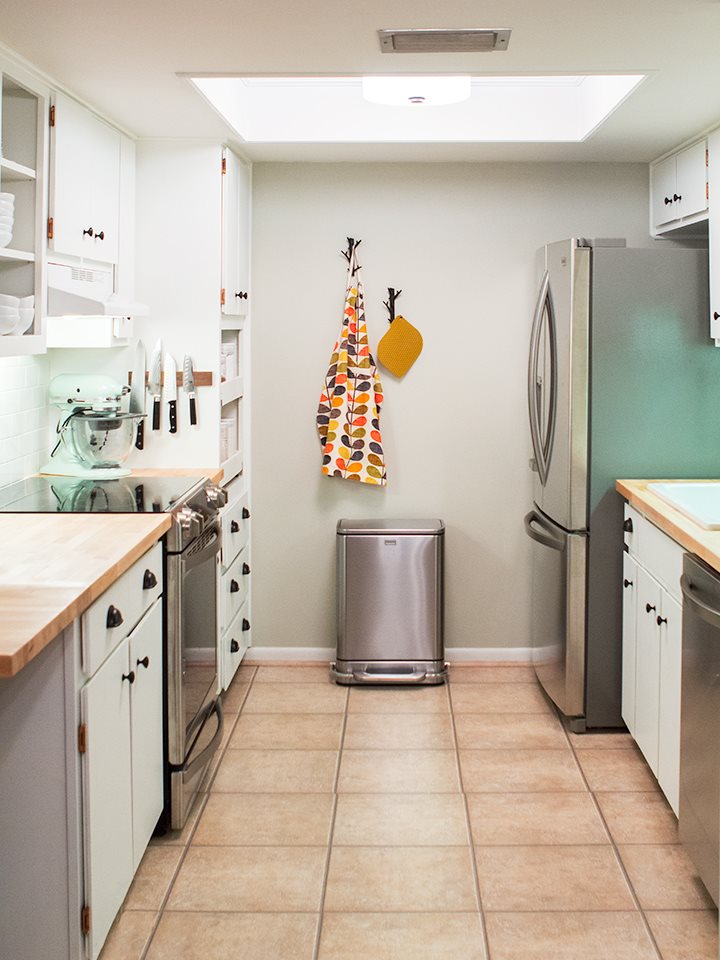
Photo and tutorial via Sarah Hearts
Walnut-stained original cabinets made this tiny 1967 galley feel dark, so they stayed and got a coat of bright white paint, the budget-friendly route.
One upper lost its doors to become open shelving, and the old wall oven space turned into an open pantry. A wrap-around bar in IKEA Karlby butcher block, 20 inches deep, stands on steel hairpin legs.
The couple tiled the white subway backsplash themselves with help from the blogger’s dad, and renting a wet saw was the biggest cost there. A drop-in composite farmhouse sink came in cheaper than porcelain.
12. No Uppers, Slimmer Appliances, More Light
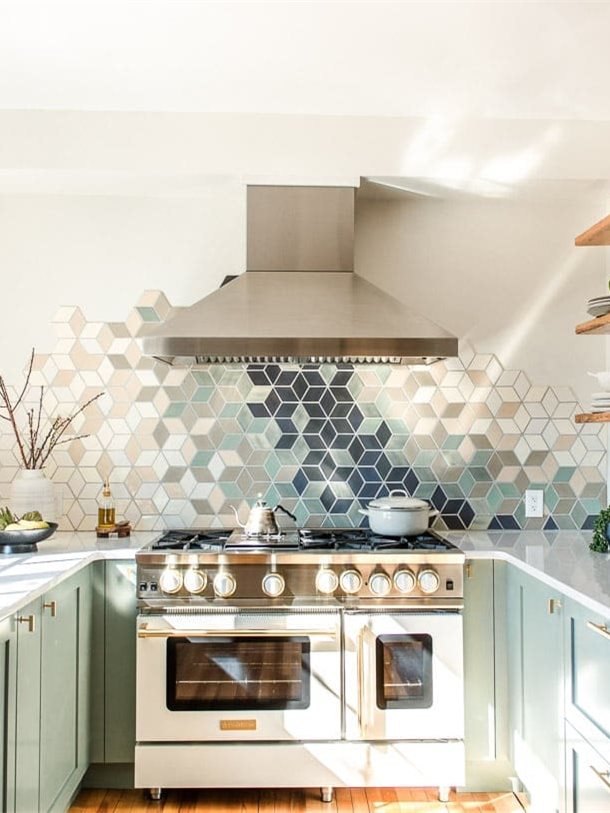
Photo and tutorial via Heartbeet Kitchen
Skipping upper cabinets keeps this U-shaped kitchen in a 1908 house open and full of light. Open shelves only 10 inches deep hold the everyday pieces instead.
The lowers are IKEA bases with shaker wood fronts from Semihandmade, painted Benjamin Moore Raindance, a soft sage green. For tight layouts, the lesson is in the appliances: an 18-inch Beko dishwasher and a 24-inch refrigerator, both slimmer than the usual sizes.
A large frameless black window, handmade Mercury Mosaics tile in a custom layout and Silestone quartz counters keep it modern without feeling cold.
13. Stock Cabinets in a Mother-in-Law Suite
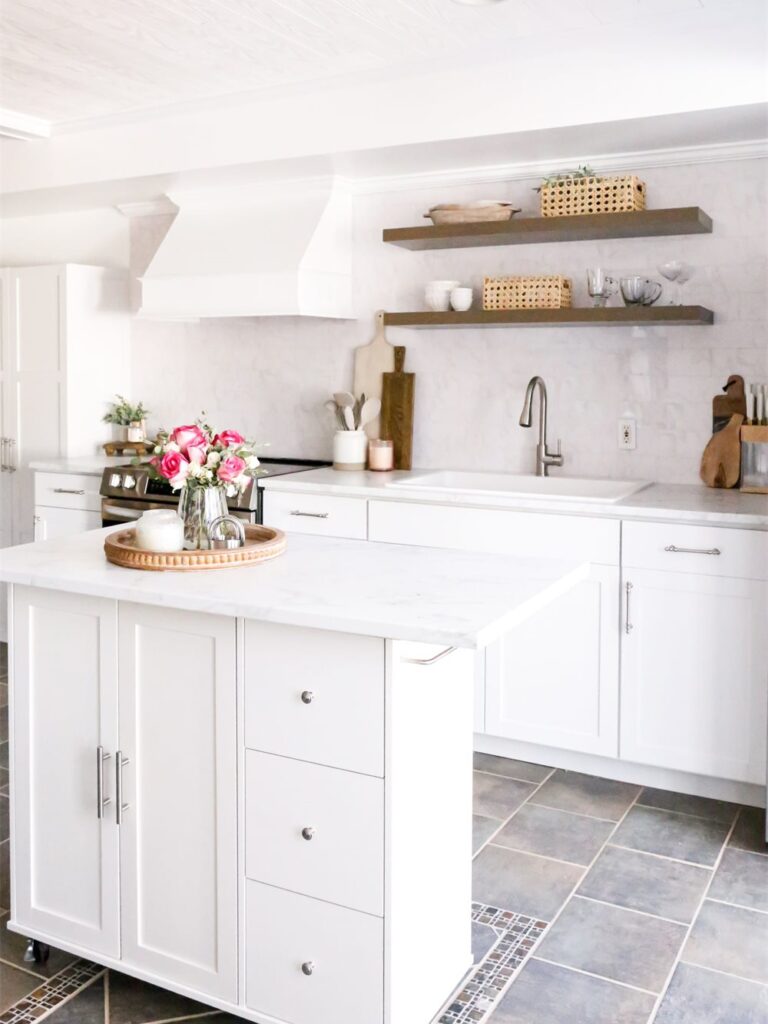
Photo and tutorial via Domestically Blissful
Nothing custom went into this small white kitchen, built in the mother-in-law suite of the blogger’s parents’ home after her family moved in.
Base cabinets in several sizes, pantry cabinets and island cabinets all came from regular retailers. Laminate counters with a faux-marble look and a stick-on backsplash keep the materials practical, and open shelves go on the wall (in the photo they are dark wood, with a rolling island below).
White was chosen for a timeless look. The styling is easy to repeat: wood boards, baskets, white bowls, faux plants and a glass canister turned vase.
14. Square Tile All the Way to the Ceiling
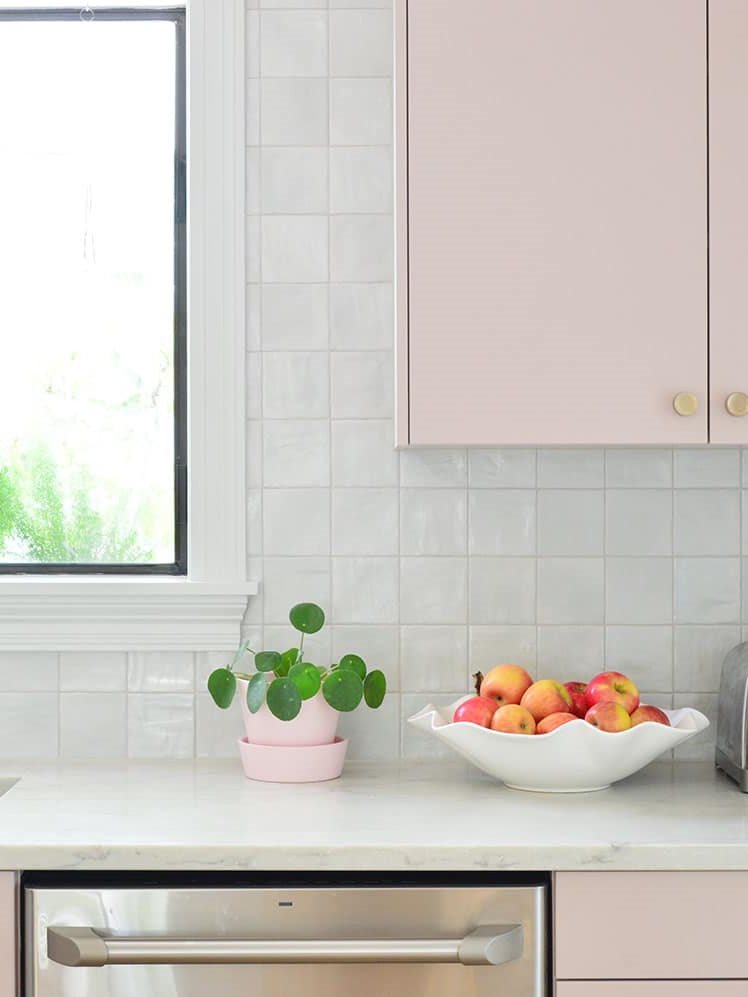
Photo and tutorial via Young House Love
Instead of one big gut job, this small IKEA kitchen in Florida came together in phases over about two years of living in the house.
Painted IKEA Veddinge fronts (a mauve-pink shade in the final photos), quartz counters and square zellige-style tile carried up to the ceiling give it a soft, relaxed look. A hidden range hood keeps attention on the tile.
The practical upgrades matter just as much: a sink about three times deeper than the old overmount, extra drawers, new uppers and a generous pantry cabinet. The post includes a full budget breakdown, handy for planning.
15. The Big One: A Layout Rebuild With a Curved Oak Hood
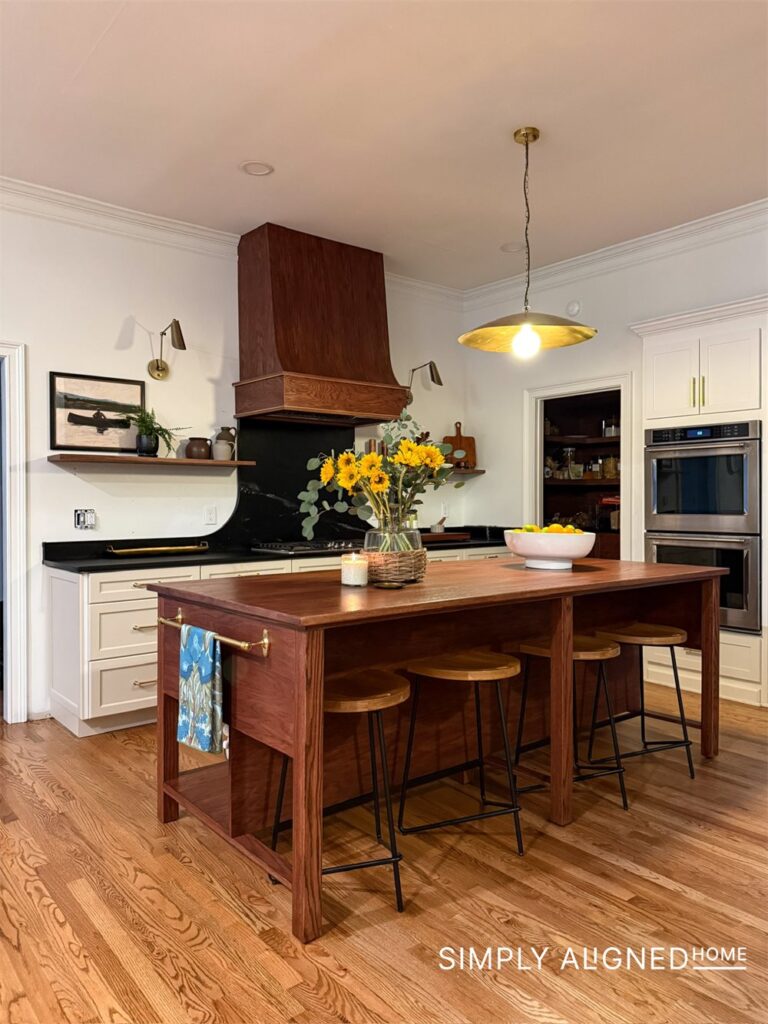
Photo and tutorial via Simply Aligned Home
The family found this kitchen cramped, so the fix went deeper than paint: the layout itself was rebuilt. The sink moved to face the backyard under new countertop-height windows, and a rebuilt pantry gained custom drawers.
The showpiece is a curved range hood: kerf-cut plywood bent to shape, wrapped in red oak peel-and-stick veneer, then stained, sealed and trimmed in brass. A 5/4 red oak island top is stained to match, and soapstone counters, laid in sections with epoxied seams, run full height behind the range.
Easily the most ambitious build on this list.
Put these 15 kitchens side by side and a pattern shows up: the best ones go up instead of out, choose smaller appliances on purpose and get braver with color, from sage and aqua to pink over teal. Nobody needs every idea at once. One open shelf or a fresh coat of paint is an easy win.